Thursday, September 29, 2011

I've got wood!

Or is it timber? Either way the ground floor frames have arrived, along with the steel beams and first floor joists.  Hopefully the weather will be kind to us, and tomorrow the ground floor frame will be erect.

Floor joists being delivered.


My wood. (Big isn't it ;-) )

Sunday, September 25, 2011

Rain!!!!

Well the BOM got it wrong.  It wasn't showers at all, it was a torrential downpour all Saturday night and looks like all day today (Sunday).  Went out to check that our lovely elderly next door neighbour didn't get flooded from our place, and to see if we now have a moat.

Well as it turns out I was very surprised to find that we don't have a moat at all, just a very mudding work site and our neighbours place has no problems at all.

Lets hope tomorrow will just be showers and it will clear up by the end of the week.


The Back Yard


The Front Yard


Saturday, September 24, 2011

Poo Pipes!

Well the plumbers have surprised us again with a sneaky weekend assault.  Today as we drove past for our daily visit, more of the external plumbing had been progressed.


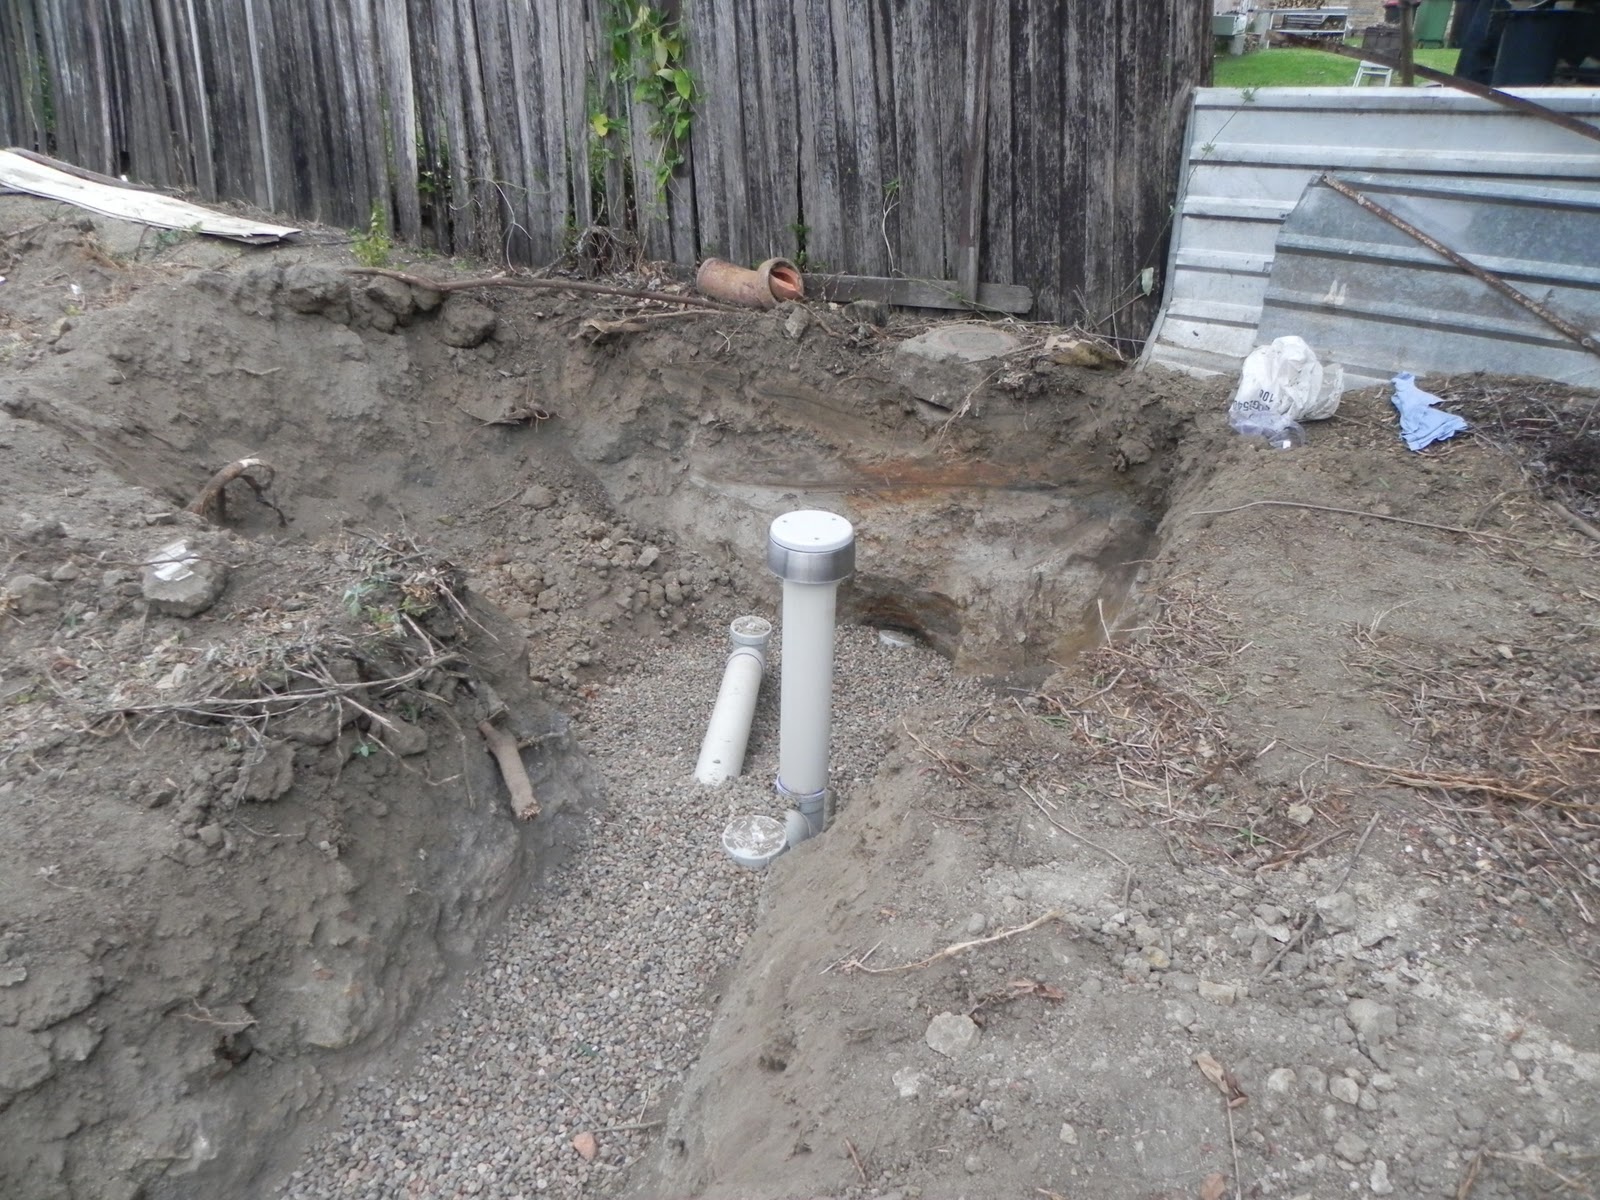
Here you can see the trench which runs from the house down to the back right hand corner of our block (where the photo was taken from).  This is the sewerage line to the sewer main in the block behind us.


This image is of the point where I expect our sewer pipe will connect into the Sydney Water Sewer Main.


Here you can see the rain water pipe (green) to the water tank, and the overflow which runs to the sewer main (as far as I can tell??)


 Sadly, my beautiful new concrete slab hasn't been shown the same love and care that I think it deserves, but I have seen this sort of mess at other building sites.  I'm sure it will clean up just fine. Here's a couple of pics of our slab covered in dirt :-(


Of some concern though, is the damage that has been caused to the Slab.  This is an image of the corner of the Water tank Pad.  There is similar damage (not as bad) to other parts of the slab.  I'll talk to the builder on Monday, to see what happens about this.  If anyone can tell me if this is normal or not, please leave a comment.

So this week has been quite productive, and we have been blessed with great weather.  Unfortunately, this is what is forecast for next week...
Lets see what happens!
Dez.

Thursday, September 22, 2011

Absolutely Slab-ulous!

True to their word, the Concretors completed our slab yesterday, on schedule.  Everything seemed to go well without any hitches or surprises.  Here's how it happened.... (Click Photos to enlarge)
After pouring the piers the formwork started...

Internal plumbing was installed...

Waffle pods and re-o placed...

Pumper and concrete arrives (early start at 0645)...

The Little Fella keeps an eye on the Concretors while the pour begins...

The first load of concrete (in our Dining Room) is laid...

The finished product.
Next step will be to put in the external drainage, which is scheduled for completion by the end of the week.  Then we hand over a bucket load of cash and the frames, windows, roof tiles and bricks begin.
Dez.

Wednesday, September 14, 2011

Construction Begins

On Monday 22 August we received the final piece of paperwork to start construction, the Construction Certificate.  From that day the builder had 20 working days to start construction, and they advised us that they would start three days early which is today.
Yesterday however, we finally saw the beginning of construction for our new home!  A day ahead of schedule, the excavators and surveyors were on sight and levelled off the site for the Slab.

Turning this...


into this...

Today the concretors dug out and poured the piers, 52 in total, ranging in depth from 1100mm to 1800mm.  They also started forming up, and they are expecting to have the slab poured by Wednesday next week.

So we're off to a cracking start, and hopefully this is a sign of things to come.  Here's some pics of today's action.
Dez.
Digging the Piers.

The Piers, all dug and waiting for concrete.

The Pumper and Aggie start pouring.

Pouring the Piers.


Wednesday, August 3, 2011

Demo done - DA approved

We would have to be the wolds worst bloggers.  Have not posted anything in about a month.
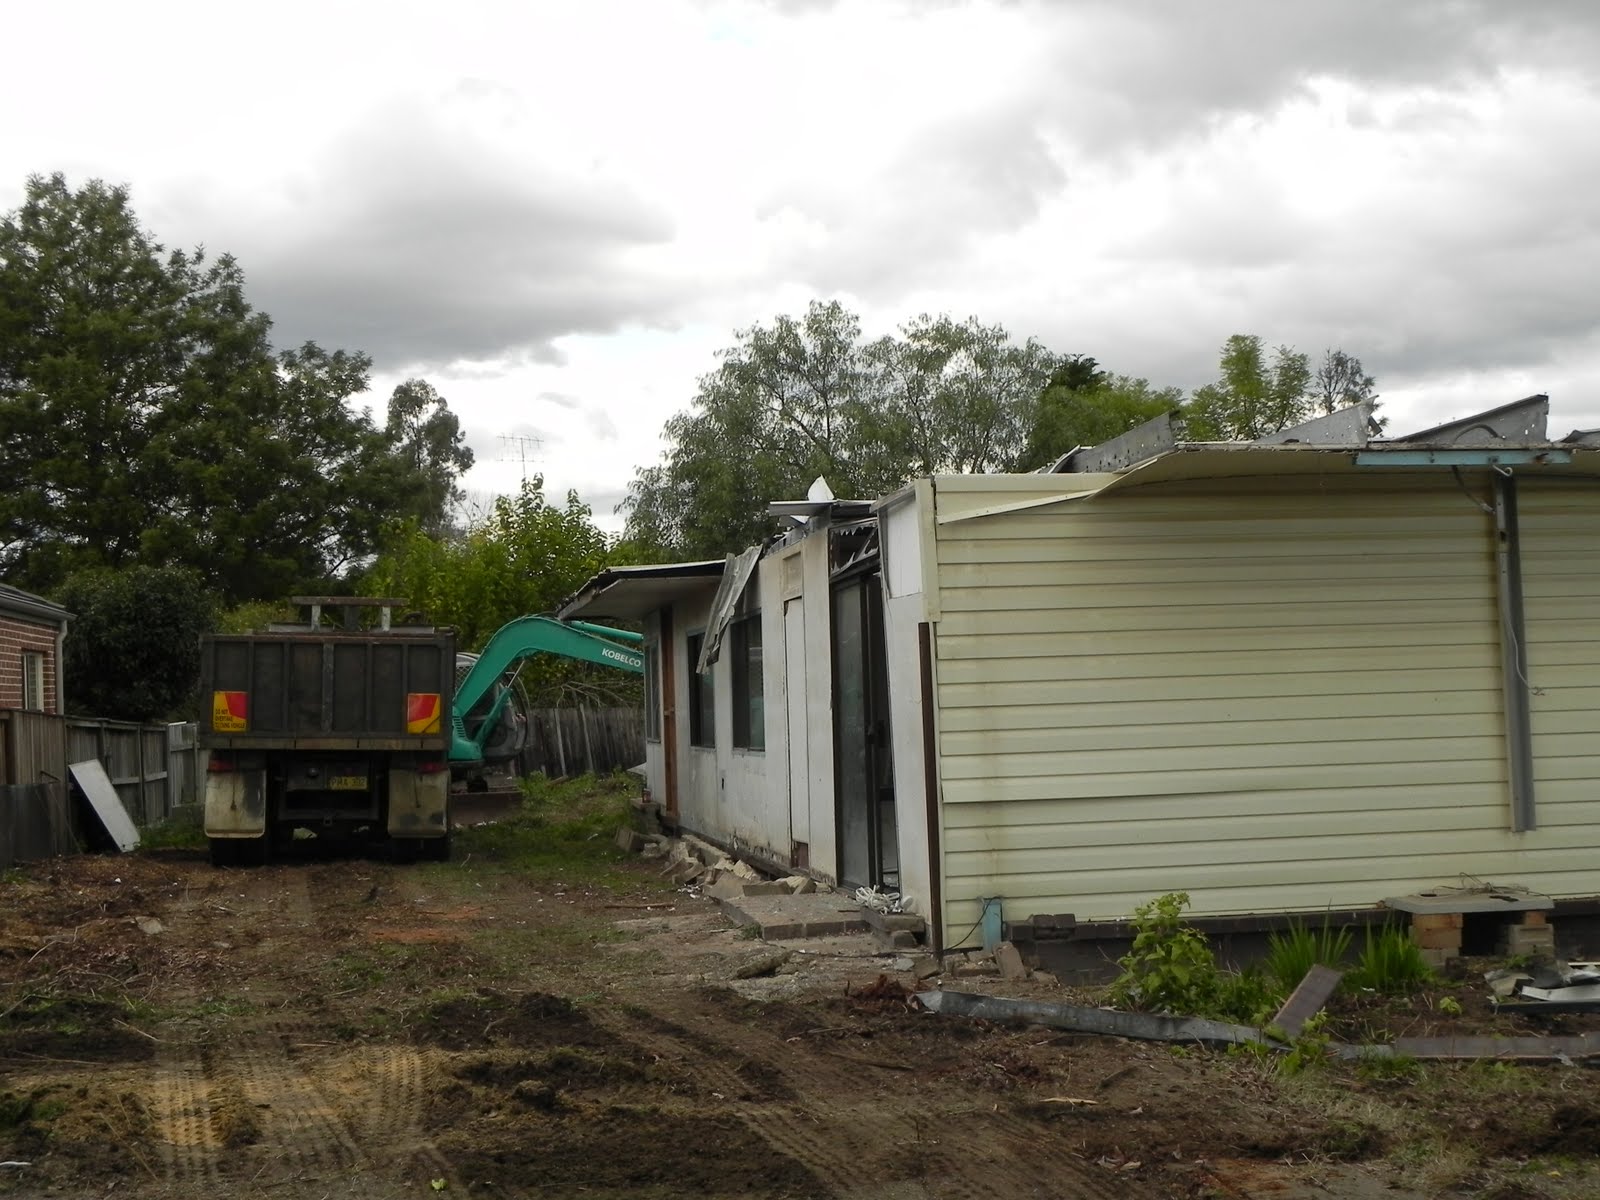
The Demo is now finished after a whole lot of problems.  We bought a dump,  it was just buried under the ground.  They found a 22m driveway under 30cm of soil, lots of bathroom tiles that i don't think all belonged to the house we knocked down and assorted bits of household crap.  The demo ended up costing double what we were expecting, but considering we ended up having to get rid of two houses, one that we knew about and the one under the ground, it didn't end up too bad.


From the bricks you can see on the right, up to the truck
there is a driveway under the ground
Out empty block.


We had to get AHD (Australian Height Datum) flood  levels done, before we could put our plans into council.  We are fine, just had to make sure our nice new house didn't end up under water.  The DA was put into council on the 6th July 2011.  Lets hope it all goes through with no major issues.

On the 19th July we went into Kurmond to do all of our internal colours and fixtures.  We had a pretty good idea of what we wanted, but it is very stressful trying to think how all of these things you are picking will all look like in real life in your new house.  We also had to do our electrical layout.  We had done a lot of this at home.  We had worked out where we wanted out light fittings, down lights and power points, but forgot to work out where to put the light switches.  After we left out 4hour meeting we realised we forgot the light under the stairs. (we have now fixed the missing light).

So this is what we have picked for our externals.
This is what will go where


Garage doors
Caoba timergrain
Roof tile profile
Dune - Window frame, Fascia, Downpipes and Water tank
Monument - Gutters and external Balustrade
Zelda - around garage doors
Silkworm - cladding and around front door

Austral Metropolis Topaz

Roof tile Ebony


The Drive way will be a Cove finish in Gunmetal.  The front door, and post on the balcony will be stained Jarrah.

This is the 1200mm pivot door we picked
Internal colours
Main Colour Portland Stone
Feature wall Athena

Internal Doors

Counter tops in Kitchen and Bathrooms
Kitchen - Crisp White


Internal door handle

Kids Bathroom and Powder Room
Ensuite - same wall tile.  Darker floor tile and different
Feature tile.

Checking the DA's on Friday 22nd and found that we had issues with the DA.  Rang the council and we were told that the house did not fit into the building envelope.  Kurmond had addressed this in the application.  The only other issue was a large tree in the front of the house, we did want a double driveway to the gutter, but council will not let us remove it.  Rang council on Monday to find out what we needed to do, but by then they had looked at the application properly and everything was fine.
Council will not let us remove the tree, so we will have to have a single layback that opens up to the double driveway.
This is the tree that we have to keep.
At least it's a nice looking tree

We got the Consent Approved on the DA on the 28th July 2011.  Next step Construction certificate.  We have been told this should take around 2 weeks.  It would be great if we could see things happening by the end of August.  Fingers crossed.


Monday, June 13, 2011

Demo

Well a little bit has happened since our last post.  We have moved into our little Granny flat, while we are building and trying not to kill each other.

We had the demolition moved forward, which put us in a mad rush to get the private power pole put in and have the slow combustion heater and air conditioner taken out.  We did all of this over the weekend of 4th/5th June.  We dug out some of the plants that were worth keeping and moved the letter box out of the way of the demolition/construction.

On Monday 6th June the private power pole went in and the demolition started on the house.  We found out the asbestos sheeting had been glued to the metal frame and there was a lot more asbestos sheeting in the house than first thought.

Monday Morning
Monday Afternoon


Tuesday 7th June most of the house is down today, just lots of rubbish and building materials to be removed.
Tuesday Afternoon


Wednesday 8th June - Went to the house today after work and was surprised to see the guys still working and the big boss was there, only to be told the great news that under the old laundry slab the people who had built the house had disposed of old asbestos sheeting under the slab.  This cement now has to be classed as contaminated and costs more to be removed.  Now hoping the rest of the concrete slabs on the block are not hiding the same thing.


Thursday 9th June - Get the phone call from Derrick that we are not that lucky,  the concrete slab down the side of the house has asbestos under it as well :(  He then informs me that the old car-port slab doesn't have asbestos under it but is full of rubbish (prams, clothes line, bikes, gates, axle of a car and odd bits of metal & hard to identify bits of rubbish).  Under the metal garden shed, they found more rubbish in the slab, bits of glass, hub caps, old bits of cups and anything else they thoughts would bulk out the cement.
Once they moved this slab, surprise, surprise they find another slab of concrete under the one they have just moved.  So at the end of today the block of land looks like a rubbish dump, and it looks like we are now up for more money to remove the asbestos and tones of someone elses crap.

The demo guys are not working Friday and Monday being the public holiday, they won't be back till Tuesday.  We should find out then what is under the second slab that the garden shed was on and have a better idea of how much more money we are up for.  Nothing much we can do about it,  I will be happy once all the rubbish is gone and we have a nice flat block of land.  Here's hoping.
Beck.